
Why Office-to-Apartment Conversions Are Reshaping Cities
Standing inside a high-ceilinged corner room on the third floor of Le Diamant, you hear the distant hum of suburban commuter trains. Roland Cubin gestures toward an expanse of raw concrete pillars and exposed ceiling conduits. “Here you will be in the kitchen,” he explains, stepping over a tangle of loose cabling, “and right over here is the main bathroom.”
Office-to-apartment conversions represent the adaptive reuse of vacant commercial real estate into residential housing. Driven by post-pandemic hybrid work models, plunging commercial valuations, and acute housing shortages, municipal governments are utilizing tax incentives and regulatory relief to help developers reconfigure large corporate floorplates into modern living spaces.<\/p>
- Hybrid Work Structural Shift: Plunging corporate occupancy rates across Paris, London, and Washington DC are forcing a fundamental rethink of single-use business districts.
- Architectural Complexity: Converting commercial towers requires solving deep interior light deficits, overhauling plumbing stacks, and navigating rigid municipal building codes.
- Policy Intervention is Essential: Tax abatements and relaxed zoning laws remain the single biggest catalyst determining whether adaptive reuse projects are financially viable.
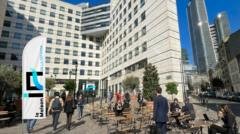
Cubin, the deputy CEO of prominent French real estate firm Groupama Immobilier, is outlining a ambitious transformation. Le Diamant, a massive nine-story glass-and-steel monolith situated in Paris’s premier business district, currently houses roughly 1,800 corporate workers. Soon, those workers will be gone for good. The entire commercial real estate vacancy footprint will be carved up, re-engineered, and reborn as high-end urban flats. This ambitious overhaul marks one of the most prominent office-to-apartment conversions in continental Europe, signaling a permanent realignment of how modern society utilizes physical space.
We are standing in La Défense—a purpose-built forest of modernist skyscrapers just west of the historic city center. Designed in the mid-20th century to concentrate corporate headquarters far from Paris’s iconic Haussmannian boulevards, La Défense was engineered purely for work. By day, hundreds of thousands of commuters poured off transit lines into corporate headquarters; by night, the plazas emptied entirely. But that mid-century monostructure is fracturing under the weight of post-pandemic work habits.
The Great Post-Pandemic Space Shift
The macroeconomic driver behind this pivot is starkly simple: nobody is returning to the 40-hour office week in numbers sufficient to justify yesterday’s footprint. Across North America and Western Europe, the collapse in white-collar desk demand has left financial districts quietly hemorrhaging value. Corporate leases negotiated prior to 2020 are expiring, and tenants are routinely renewing for 30% to 50% less square footage, adopting flexible hybrid models instead.
According to research published by Bloomberg financial analytics, commercial property valuations in prime global business hubs have plummeted, pushing institutional landholders to seek alternative revenue models. In La Défense, commercial vacancy has surged past 14%, a historic high for an enclave that previously enjoyed near-total occupancy.
“To retain top-tier employers in France and across Western Europe, we must fundamentally diversify these single-use corporate landscapes of the last century. No one wants to work in an isolated, mono-functional monolith anymore,” asserts Pierre-Yves Guice, Chief Executive of Paris La Défense.
Ludovic Delaisse, CEO of the French operations at international real estate advisory group Colliers, echoes that assessment. He notes that aggregate commercial lease demand across Paris has contracted by almost a third over the past six years. “High-rise office buildings aren’t disappearing entirely,” Delaisse clarifies. “However, their survival depends on creating vibrant, mixed-use surrounding ecosystems. People want vibrant neighborhood dining, independent culture, fitness centers, and green space at their doorstep. If a district cannot offer residential life after 6:00 PM, it becomes obsolete.”
Engineering the Core: Light, Pipes, and Deep Plates
While converting corporate towers into residential homes sounds like a silver-bullet solution for urban housing shortages, executing these projects requires extraordinary structural gymnastics. Office buildings and residential apartment blocks are designed on fundamentally different engineering principles.
Consider the central conference room inside Le Diamant. Stepping into the core of the building, natural light vanishes completely. Corporate towers are typically constructed with deep interior floorplates—vast expanses of space stretching 50 to 100 feet from the outer facade to the central elevator shafts. While a tech company can fill those interior zones with windowless meeting rooms, server racks, and storage closets, residential building codes strictly require natural light and ventilation for every bedroom and living space.
Overcoming Architectural Bottlenecks
- The Sunlight Deficit: Deep floorplates leave massive windowless zones in the center of floor plans. Developers must either carve out central light wells (atriums) from top to bottom or assign central space to elevators, storage, and communal utilities.
- Plumbing Incompatibility: Offices feature concentrated wet stacks—single clusters of restrooms and breakroom sinks per floor. Residential designs require hundreds of individual water supply and drainage points spread across every private kitchen and bathroom.
- Ceiling Height & HVAC Systems: Commercial structures utilize massive central air-handling units and thick dropped ceilings to hide ductwork. Retrofitting individual climate control for dozens of separate apartments requires extensive core-drilling through reinforced concrete slabs.
- Façade Limitations: Most modern skyscrapers feature sealed, non-operable curtain-wall glass. Converting these spaces into comfortable apartments often requires replacing entire glass facades with operable windows or exterior balconies.
To address the interior darkness issue without losing structural integrity, developers in North America have resorted to dramatic measures. In several landmark projects across Manhattan and downtown Washington DC, construction crews have cut vertical shafts directly through the middle of concrete floorplates, creating soaring glass-capped interior atriums that pump daylight into interior-facing residential windows.
Policy Drivers: Tax Credits and Regulatory Relief
Where architectural ingenuity paves the way, municipal public policy provides the essential capital fuel. Without targeted tax incentives and major zoning reform, the sheer cost of converting commercial towers frequently exceeds the expected market value of the finished apartments.
Washington DC serves as a textbook example of aggressive municipal policy driving downtown revitalization. Under the direction of city officials, the U.S. capital launched ambitious tax abatement programs specifically tailored to catalyze commercial-to-residential adaptive reuse projects. The district set an audacious goal to attract over 15,000 new permanent residents into its downtown commercial core by 2028.
“The vast majority of our residential target will be hit through adaptive reuse conversions rather than ground-up construction,” explains Nina Albert, former Washington DC Deputy Mayor for Planning and Economic Development. “By aligning local property tax relief with expedited permitting, we’ve unleashed hundreds of millions of dollars in private capital investments.”
Similar policy shifts are accelerating across the Atlantic. In the United Kingdom, relaxed Permitted Development Rights (PDR) allow commercial landholders to bypass traditional lengthier planning permission channels when converting office assets into homes. A report by global real estate consultants Knight Frank revealed that office conversion projects in central London surged by more than 60% compared to pre-2020 baselines.
Global Conversion Pipeline Comparison
The pace of urban housing supply expansion through commercial conversion varies significantly depending on local municipal incentives and floorplate feasibility. Below is a comparative overview of key metropolitan conversion markets based on active pipeline units and municipal support frameworks:
| Metropolitan Market | Active Conversion Pipeline (Units) | Primary Policy Catalyst | Average Commercial Vacancy Rate |
|---|---|---|---|
| New York City, USA | 8,310 | M-Zone Zoning Reforms & Tax Credits | 16.5% |
| Washington DC, USA | 6,533 | Housing Opportunity Tax Abatement | 19.2% |
| Los Angeles, USA | 4,322 | Adaptive Reuse Ordinance Expansion | 15.8% |
| Chicago, USA | 3,606 | Financial District Revitalization Subsidies | 18.1% |
| Paris (Greater Region), France | 2,800+ | La Défense Urban Diversification Masterplan | 14.5% |
| London, UK | 4,100+ | Expanded Permitted Development Rights (PDR) | 13.8% |
As the data illustrates, cities that combine elevated corporate vacancy rates with proactive policy interventions—such as Washington DC and New York—lead the world in conversion volume. Conversely, markets sluggish to offer regulatory relief risk lingering commercial stagnation.
The French Regulatory Dilemma
Back in Paris, industry veterans warn that France risks falling behind its Anglo-American counterparts if its legislative framework remains rigid. Roland Cubin notes that current French statutory codes treat converted commercial buildings as entirely new structures rather than retrofitted historical assets.
“How the national government resolves the tax and regulatory classification question will ultimately determine whether France converts 2% of its empty office stock or 20%,” Cubin emphasizes. “Currently, when you alter a building’s primary designation from commercial to residential, statutory regulators automatically apply every stringent mandate designed for brand-new construction. You are hit with aggressive off-street parking minimums, complex accessibility standards, and costly fire-safety overhauls that were never designed for existing 1980s concrete skeletons.”
These legal hurdles add substantial financial uncertainty to projects that are already capital-intensive. Industry insiders report that without targeted tax write-offs or streamlined statutory classification, many developers simply elect to leave corporate towers half-empty rather than commit to a volatile multi-year conversion saga.
Beyond the Tower: Building 15-Minute Urban Ecosystems
Despite the daunting structural and statutory hurdles, the long-term trend toward adaptive reuse appears irreversible. Urban planners increasingly view the post-pandemic commercial crisis as a once-in-a-century opportunity to dismantle the rigid, single-use zoning models of the 20th century.
For decades, major global cities operated on an unsustainable pattern: workers spent hours commuting from distant residential suburbs into hyper-dense business districts, only to vacate those districts en masse every evening. By embedding thousands of residential households directly into commercial enclaves like La Défense, urban centers can transition into self-contained 15-minute neighborhoods where residents live, work, dine, and access green space without relying on long transit corridors.
According to economic reporting from Reuters market analysis, cities that successfully blend residential and commercial zoning display significantly higher economic resilience during global downturns than single-industry financial zones.
Key Pillars of Modern Mixed-Use Urban Enclaves
- Continuous Active Street Fronts: Replacing corporate lobbies with ground-floor grocery stores, independent cafes, medical clinics, and community spaces.
- Diversified Transit Utilization: Reducing peak rush-hour transit congestion by distributing foot traffic evenly throughout the day and weekend.
- Enhanced Public Safety: Fostering natural community oversight and safer streets through 24/7 residential activity in previously deserted business zones.
- Environmental Sustainability: Capitalizing on adaptive reuse tax incentives to retain embodied carbon within existing concrete structures rather than demolishing and rebuilding from scratch.
As Le Diamant in Paris undergoes its complex metamorphosis from corporate hive to residential sanctuary, it stands as a microcosm of a much broader global urban evolution. Turning heavy glass towers into light-filled living spaces requires substantial capital, structural bravery, and enlightened public policy. Yet as downtown districts across the globe reinvent themselves for a post-office era, the conversion of yesterday’s workspaces into tomorrow’s homes is rapidly moving from an experimental anomaly to an urban economic imperative.
<button type="button" onclick="this.parentElement.innerHTML='✓ Thank you, we will refine our analysis!‘” style=”background:#ffffff; border:1px solid #cbd5e1; border-radius:6px; padding:4px 12px; font-size:12px; cursor:pointer; color:#334155;”>👎 No
